1- & 2-Bedroom Apartments in Des Moines
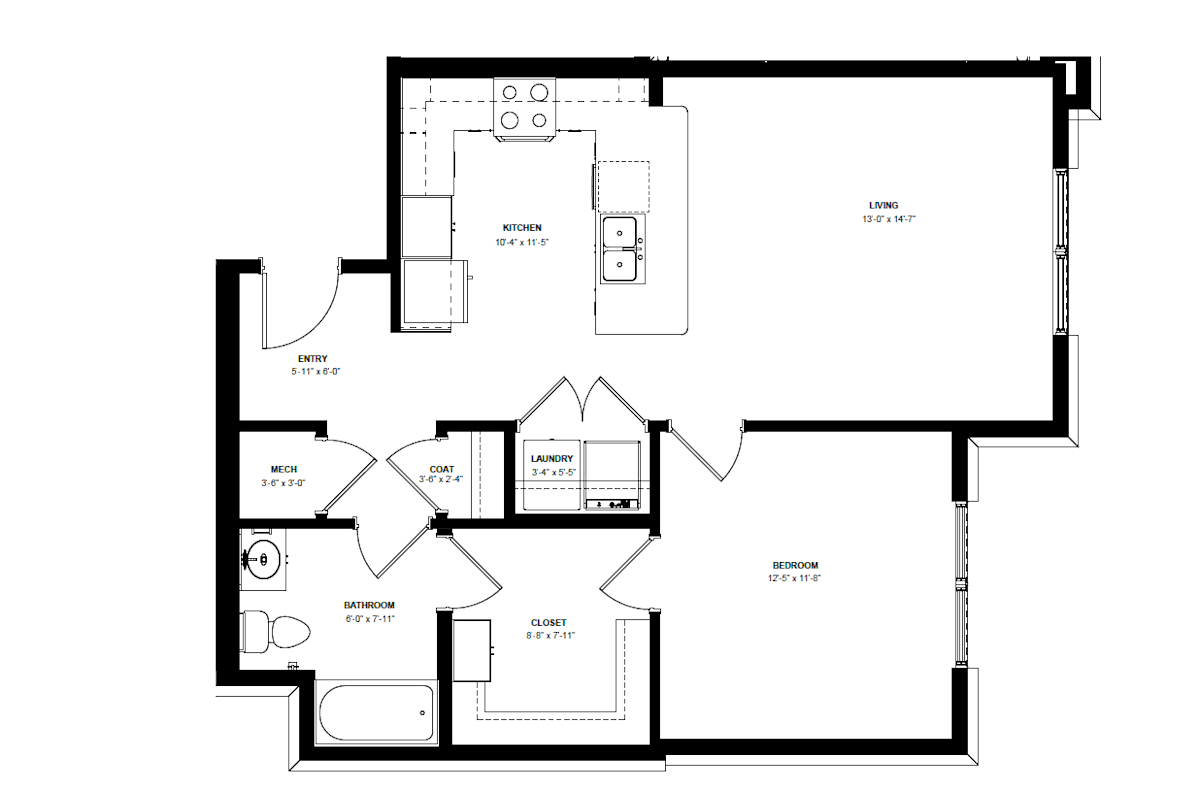
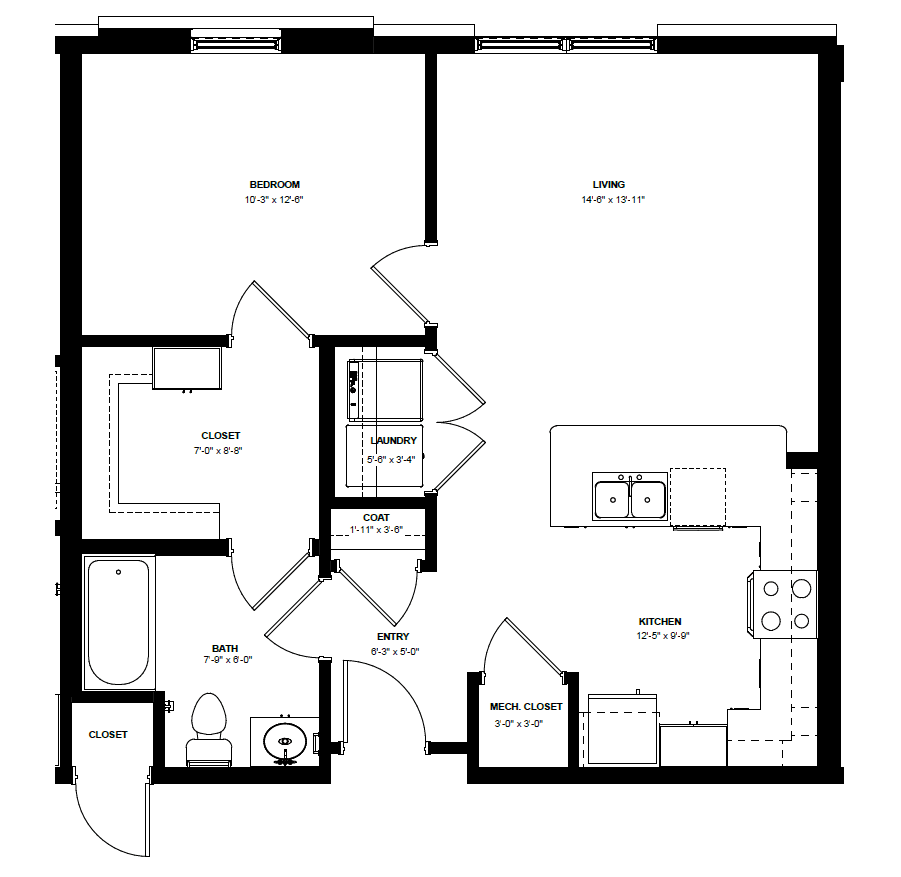
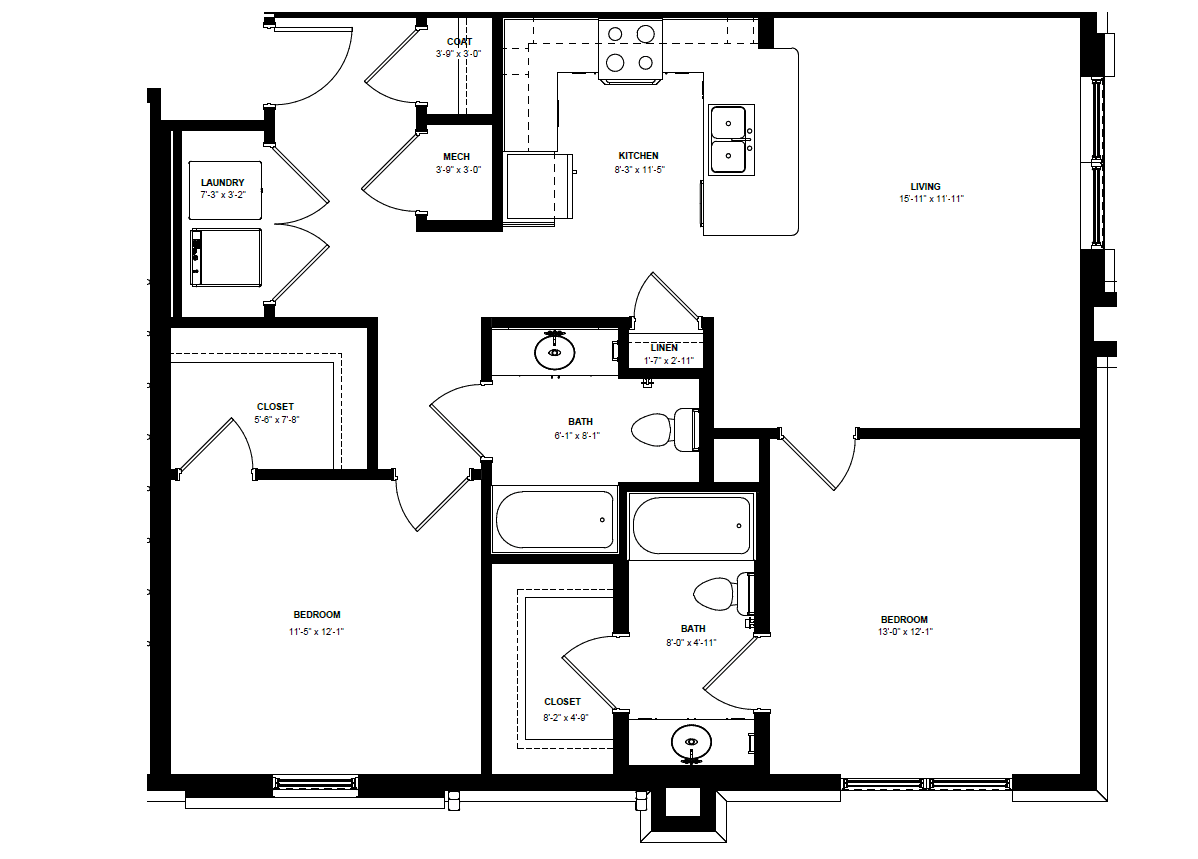
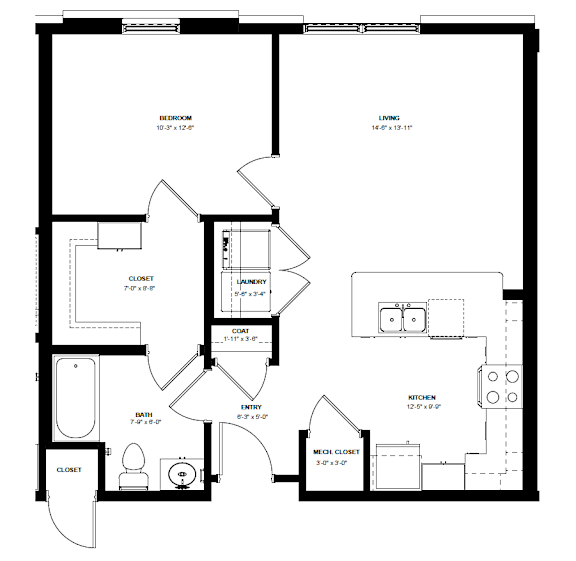
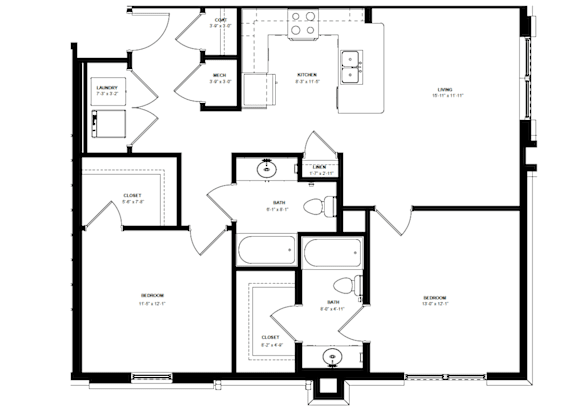
Five open-concept layouts make up the 1- & 2-bedroom apartments in Des Moinesat Flats on 5th, ranging from 725 to 1,070 square feet. Each plan includes an in-home washer and dryer, a fully equipped kitchen, and large closets.
Income Restrictions & Qualifications
To qualify for a LIHTC apartment at Flats on 5th, household gross annual income must fall at or below the applicable income limit based on household size. Additional program requirements may apply, including specific requirements for households where all members are full-time students. Please contact our leasing team for current income limits, qualification requirements, and apartment availability.
Layouts and Leasing at Flats on 5th
Every layout shares the same open design, with differences in size and bath count. Each one also comes with air conditioning, ceiling fans, and an electronic thermostat for year-round comfort in Des Moines.
One-Bedroom Apartments
The one-bedroom, one-bath Hayes measures 725 square feet, while the Hudson stretches to 802 square feet. Both connect the kitchen and living area in one open space, with extra storage to keep that room uncluttered. The extra 77 square feet in the Hudson gives a little more flexibility for a desk or reading chair.Two-Bedroom Apartments
Three two-bedroom, two-bath plans range from the 947-square-foot Pike and 957-square-foot Lennon to the 1,070-square-foot Woodson. Two full baths ease busy mornings, and the Woodson is the largest layout in the community. All three keep the in-home washer and dryer and large closets found throughout Flats on 5th.Qualifying Under the LIHTC Program
Most homes at this community are income-restricted under the Low-Income Housing Tax Credit program, and a limited number of market-rate Des Moines, Iowa apartments are also available. For an income-restricted home, a household's gross annual income must be at or below the limit set for its size. The leasing office can walk you through current income limits and the application process.Explore the Hayes, Hudson, Lennon, Pike, and Woodson layouts with the leasing team.